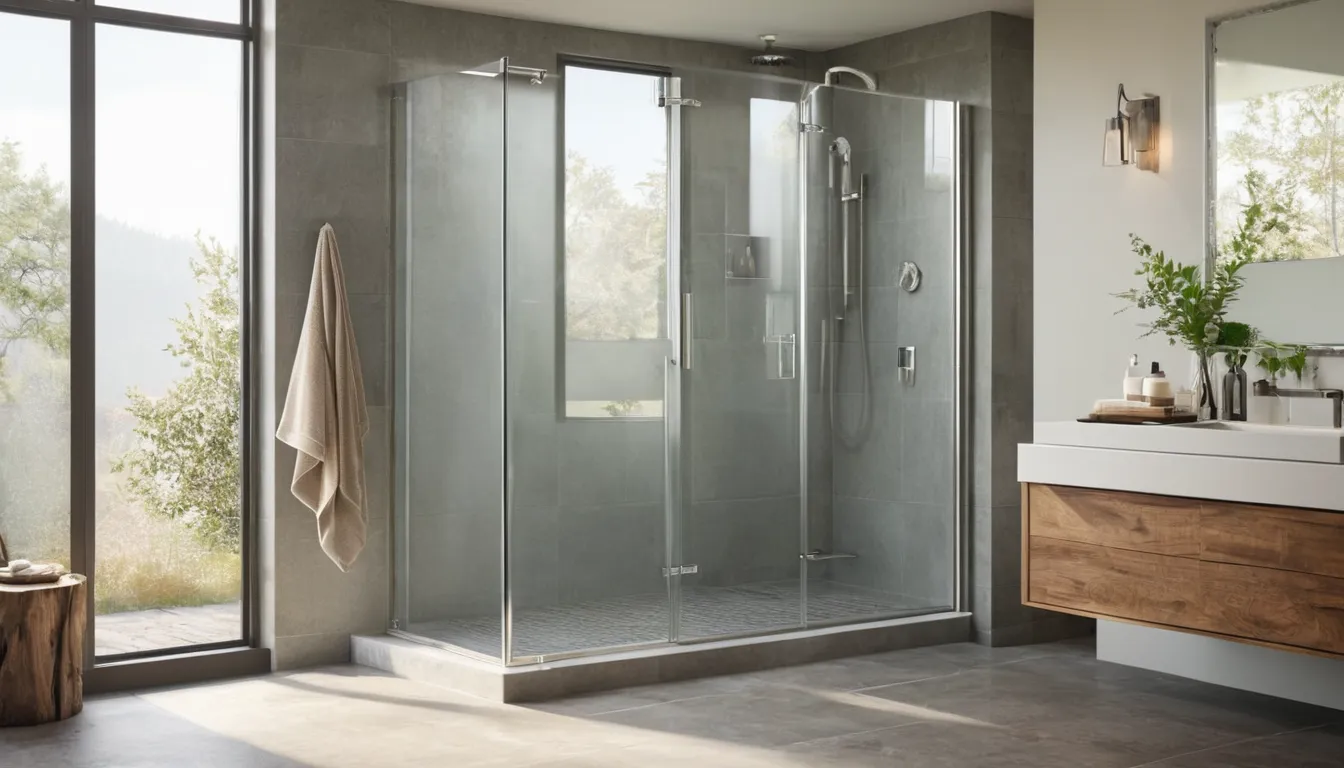
A walk-in shower swaps the tall tub wall for a low edge or a flat floor. You step in instead of climbing over. For many homes it is the most direct way to make bathing safer without changing how the rest of the bathroom works.
Dryopened Walk-In Tubs is a referral service. We do not do the work. We connect homeowners in Everett and the Everett area with independent local providers who measure, quote and build the shower. On this page you will find a timeline, the choices that move the price, typical cost ranges and questions to ask. The aim is simple: plan before the slip, compare written quotes, and price the whole bathroom so nothing surprises you later.
What a walk-in shower really is
A walk-in shower has no tall wall to climb over. You step in at a low edge, or at floor level, and the water stays inside the shower area. For many households it is the simplest form of handicap accessible showers, and a practical safe bathing conversion.
This page stays on the shower itself. If a seated soak matters more to you, senior walk-in tubs have their own page.
A rough timeline, from first thought to first shower
Most people start looking after a scare. A calmer time is before one. Here is how the clock usually runs.
- Days 1 to 3: Measure the space. Write down who will use it and what is hard about the current bath.
- Week 1: Ask local providers for written quotes. Many can respond quickly, but availability varies.
- Weeks 2 to 3: Compare quotes, choose features and set a date.
- Install week: The old tub or stall comes out and the new shower goes in.
Waiting has a price too. Decisions made in a rush tend to cost more. Decisions made after a fall are often made under pressure, with fewer choices.
Request a callback to check provider availability in your area.
Why a damp bathroom raises the stakes
Wet floors are the main slip risk, and a long rainy season makes it worse. Wet shoes, steamy air and slow-drying floors all add up. Older wood-frame homes can also hide soft spots near an aging tub, where small leaks have run for months.
When a provider opens the walls for a replacement, that is a good moment to look at the framing and subfloor. Ask them to point out anything they find and to put repairs in writing.
Low-threshold or curbless: pick your entry
A low-threshold shower has a short lip, often two to four inches. It holds water well and costs less to build. It suits people who can lift a foot a little.
A curbless shower has a flat floor that slopes to a drain. It is the easiest entry for walkers, rollators and wheelchairs. It also takes more work, because the floor often needs to be lowered or re-sloped.
If you are unsure, ask each provider to explain what your floor and framing allow. A crawl space or a concrete slab changes the answer.
Features that earn their place
Not every add-on is worth the money. Start with the ones that prevent falls, then add comfort.
- Grab bars, anchored into solid backing
- A fold-down or fixed bench
- A handheld shower head on a slide bar
- Slip-resistant floor texture
- Controls you can reach while seated
- Good lighting and a vent fan
Price each one separately on the quote. That way you can trim a feature without redoing the whole bid.
Prefab walls or tile: the trade-off
Prefab panels and one-piece surrounds go in faster and have few seams. They are usually the budget-friendly choice and are simple to wipe down.
Tile gives you more design freedom and custom shapes. It also means more grout, more labor and a longer wait while materials cure. In a damp climate, grout needs sealing and a little regular care.
Neither is wrong. Ask for both prices so you can see what the look costs you.
What the installation involves
The provider removes the old tub or stall and checks the walls and floor. Plumbing may need to move if the drain shifts. Then the base, waterproofing, walls, fixtures and glass or curtain go in.
In a tub replacement project, the drain location is a big cost driver. A shower in the same footprint is often simpler than one that changes the layout.
How long does it take?
Many prefab installs take a few days. Tile or curbless work can run a week or more, since waterproofing and tile setting need drying time. Permits and ordering can add time before work starts.
Ask each provider for a start window and an expected finish, in writing. Do not treat any date as fixed until the contract says so.
Keeping it clean and comfortable
A smooth, large-format surface wipes clean faster than lots of small tile. Squeegee the glass, keep the fan running, and leave the door or curtain open to dry. That helps against moss-like mildew in a damp home.
For comfort, ask about a bench height that fits you and a shower head you can reach without stretching. Warm, non-slip flooring helps on cold mornings.
Planning around the person
The right design depends on who uses it. Think about balance, strength, mobility aids and whether a caregiver will help. A shower that works today should still work in five years.
If more than one person uses the bathroom, plan for the least steady person. Wide doorways and a clear path from the bedroom matter as much as the shower.
Questions to ask each provider
- What exactly is included, and what would change the price?
- Who handles permits and cleanup?
- What happens if you find rot or a leak behind the walls?
- What warranty comes with the work and the products?
- Can you itemize the quote by feature?
Get answers in writing. Then compare written quotes line by line.
Ready to talk with a local provider? Request a callback to ask about availability, or use the request form to get an estimate.
What's Included
Low or flat entry
Step in at a short lip or at floor level, with no tall tub wall to lift a leg over.
Grab bars and seating
Anchored bars and a bench give steady support while washing.
Slip-resistant floors
Textured bases and good drainage help keep wet footing safer in a damp home.
Handheld shower head
A slide bar lets you rinse while seated and keeps controls within easy reach.
Typical walk-in shower cost ranges
Prices vary a lot by home, layout and finish. The ranges below are typical U.S. figures, not quotes. Plumbing changes, wall condition and a curbless floor move the total most, so always get a written quote that itemizes the work.
| Item | Typical range | Notes |
|---|---|---|
| Prefab low-threshold shower | $3,000 – $8,000 | Faster install, fewer seams |
| Tiled walk-in shower | $6,000 – $15,000 | More labor and curing time |
| Curbless shower floor | $8,000 – $20,000 | Floor may need re-sloping |
| Grab bars and bench | $150 – $1,200 | Depends on materials and backing |
| Plumbing or drain moves | $500 – $3,000 | Layout change adds cost |
| Wall or subfloor repair | $300 – $4,000 | Found after demolition |
How It Works
Share your needs
Tell us about the bathroom, who will use it, and what feels unsafe right now.
Reach a provider
We connect you with an independent local provider in our network.
Get a written quote
The provider measures and itemizes the work. Compare more than one.
Schedule the work
Choose a start window, confirm details in writing, and the provider does the install.
Why Call Dryopened Walk-In Tubs
Plan before the slip
Choosing calmly gives you time to compare options instead of reacting to a fall.
Compare written quotes
Itemized bids from several providers show what drives the price and what is optional.
Local providers
Independent providers in our network know local homes, permits and damp-climate details.
Less searching
Request a callback to check availability instead of sorting through dozens of listings.
Other Services
Need walk-in showers in Everett?
Request a callback to check provider availability, or send a request describing your bathroom. A local provider in our network can follow up with options and a written quote.
No obligationWalk-In Showers FAQ
How much does a walk-in shower cost?
Typical U.S. prices run from about $3,000 for a simple prefab unit to $20,000 or more for a custom curbless tile shower. Layout, plumbing and wall repairs change the total, so get itemized written quotes.
What is the difference between a walk-in shower and a curbless shower?
A walk-in shower may keep a short lip. A curbless one has a flat floor sloped to the drain, which is easier for walkers and wheelchairs but often costs more.
How long does a walk-in shower installation take?
Prefab installs often take a few days. Tile or curbless work can take a week or more, plus time for permits and ordering. Ask for a written schedule.
Tell us what happened
Request a callback to check provider availability, or send a request describing your bathroom. A local provider in our network can follow up with options and a written quote.
No obligation